 Conceptual rendering01
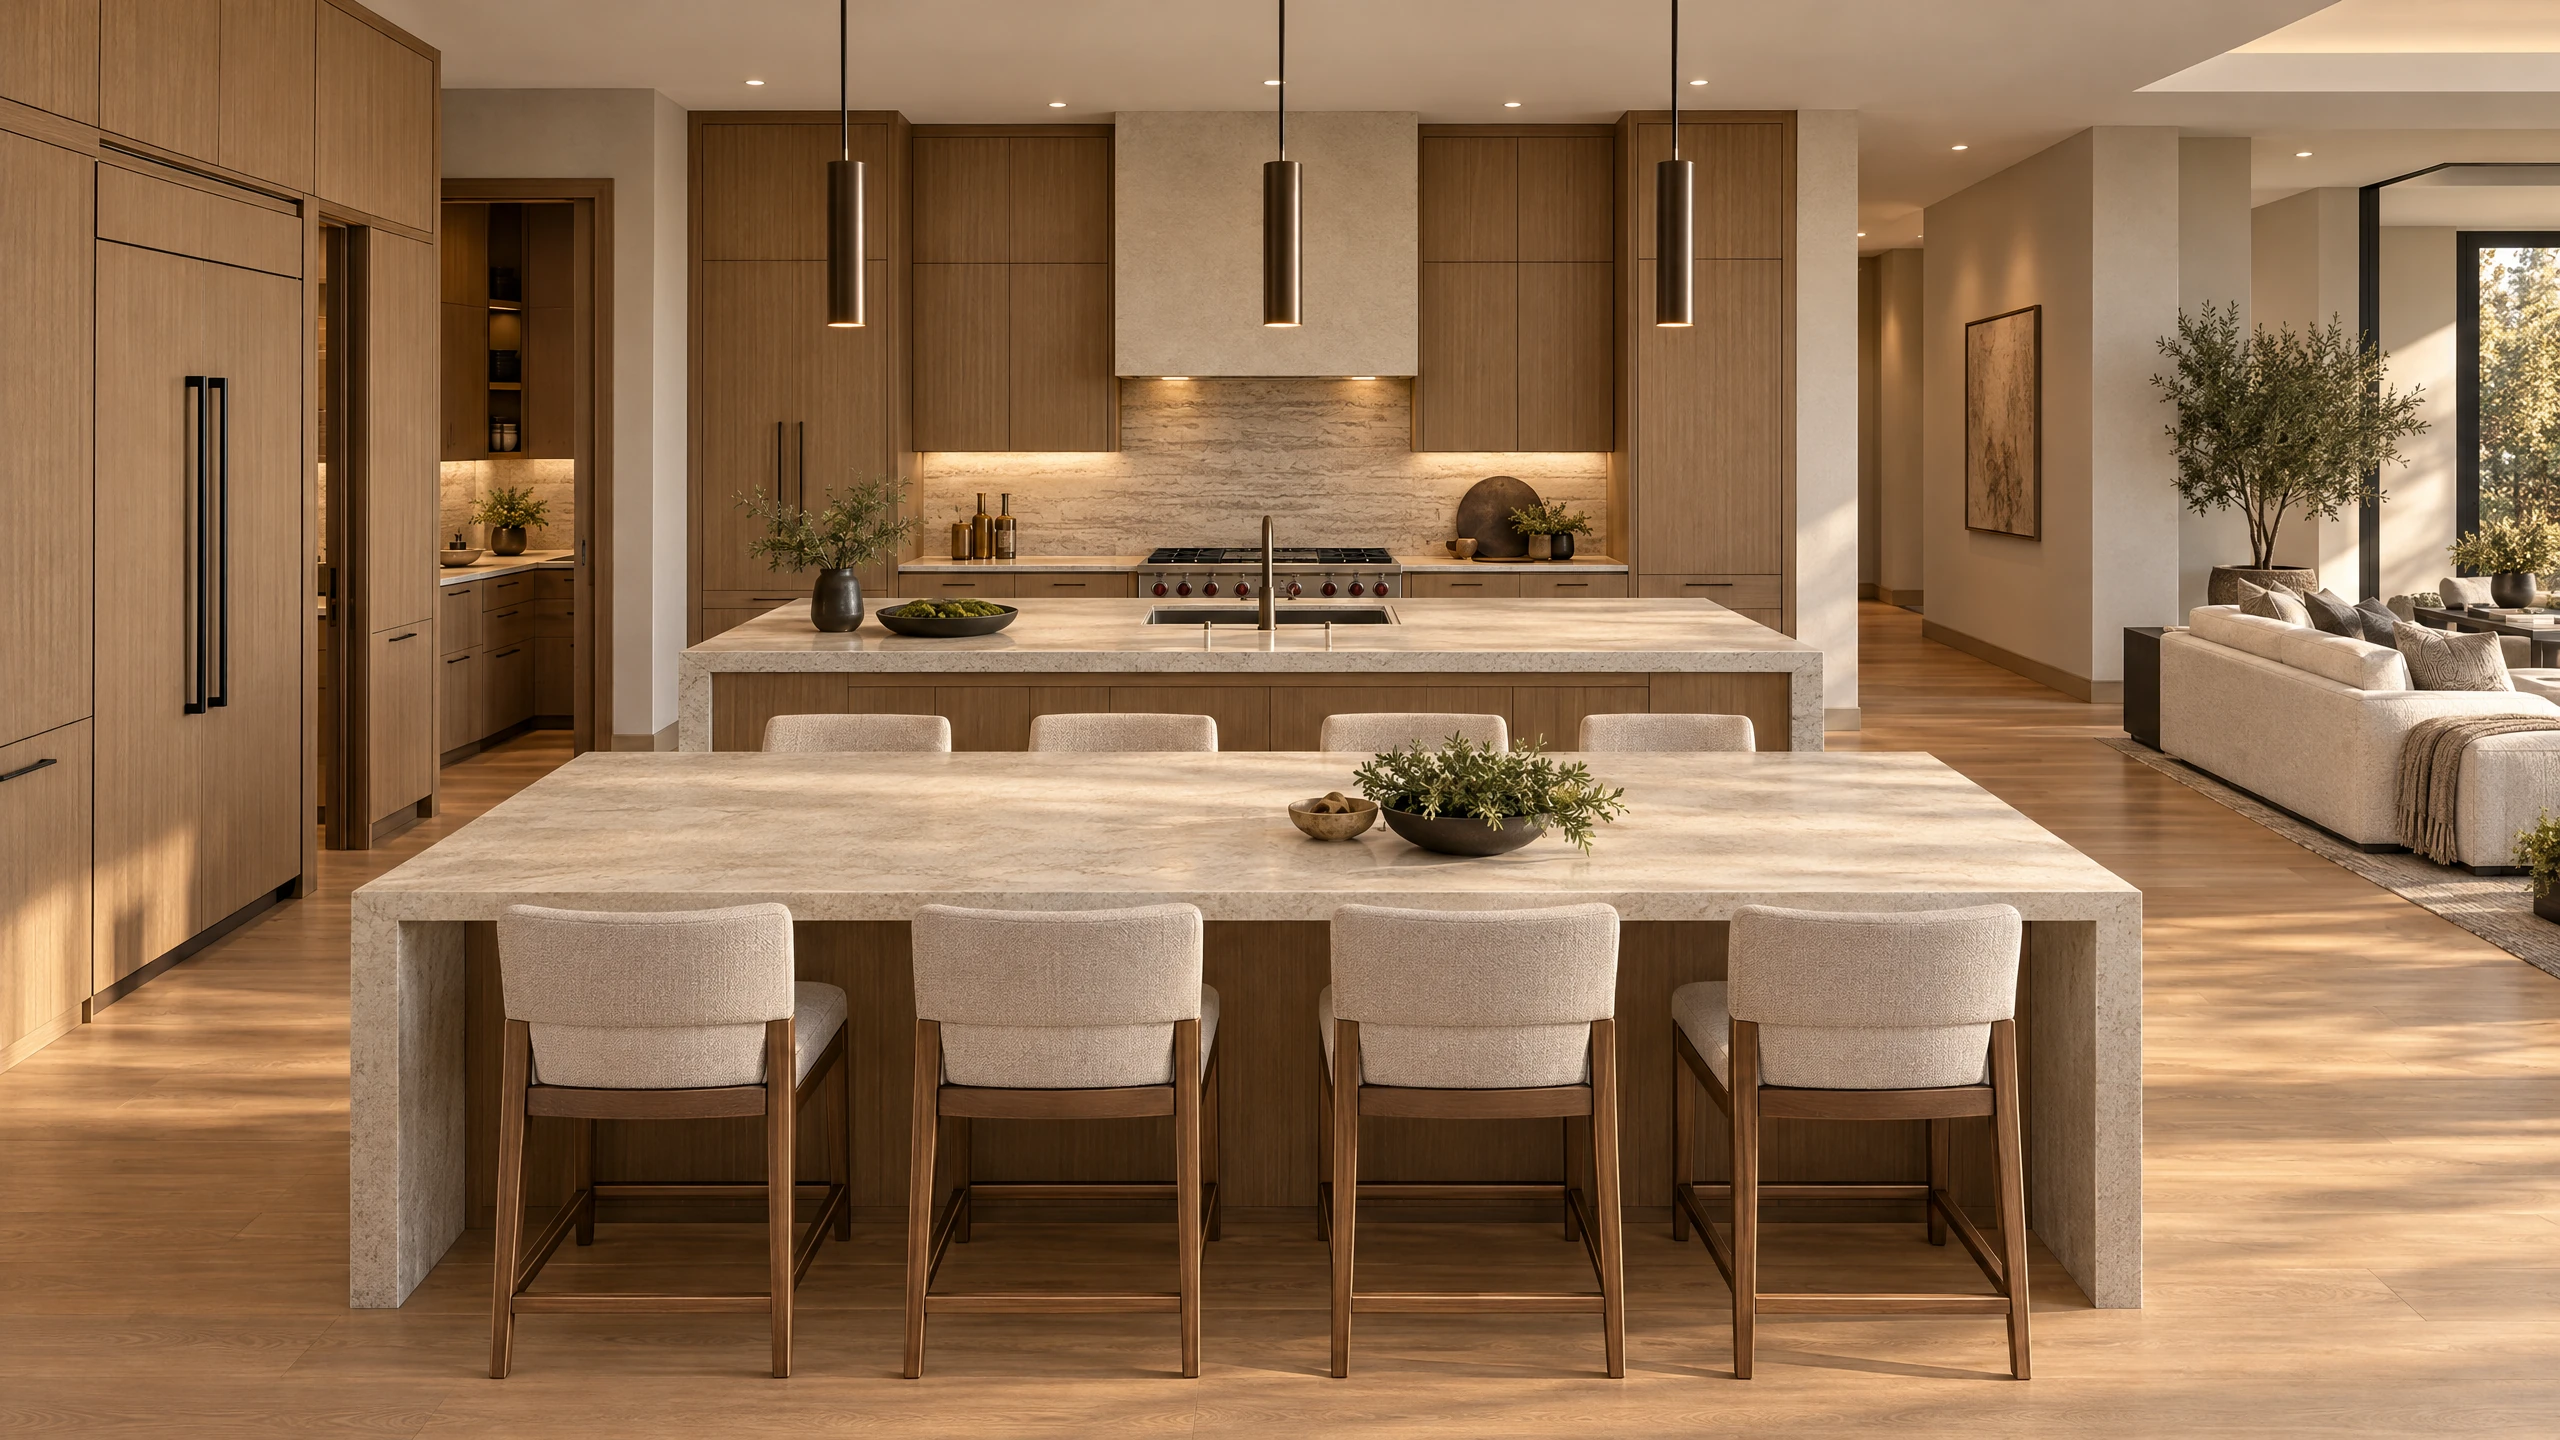
Kitchen & gathering
The social heart
Two parallel central elements create room to gather and prepare, with a separate back kitchen supporting the everyday.
Made for the everyday 4145 RaphaelEL DORADO HILLSInquire
 Watch the cinematic Film
A Nevezi Custom Homes residence
El Dorado Hills, CaliforniaProposed custom residence
The cinematic film
A dedicated cinematic introduction to 4145 Raphael will appear here when available. In the meantime, explore the architectural vision through the conceptual collection and the supplied design set.
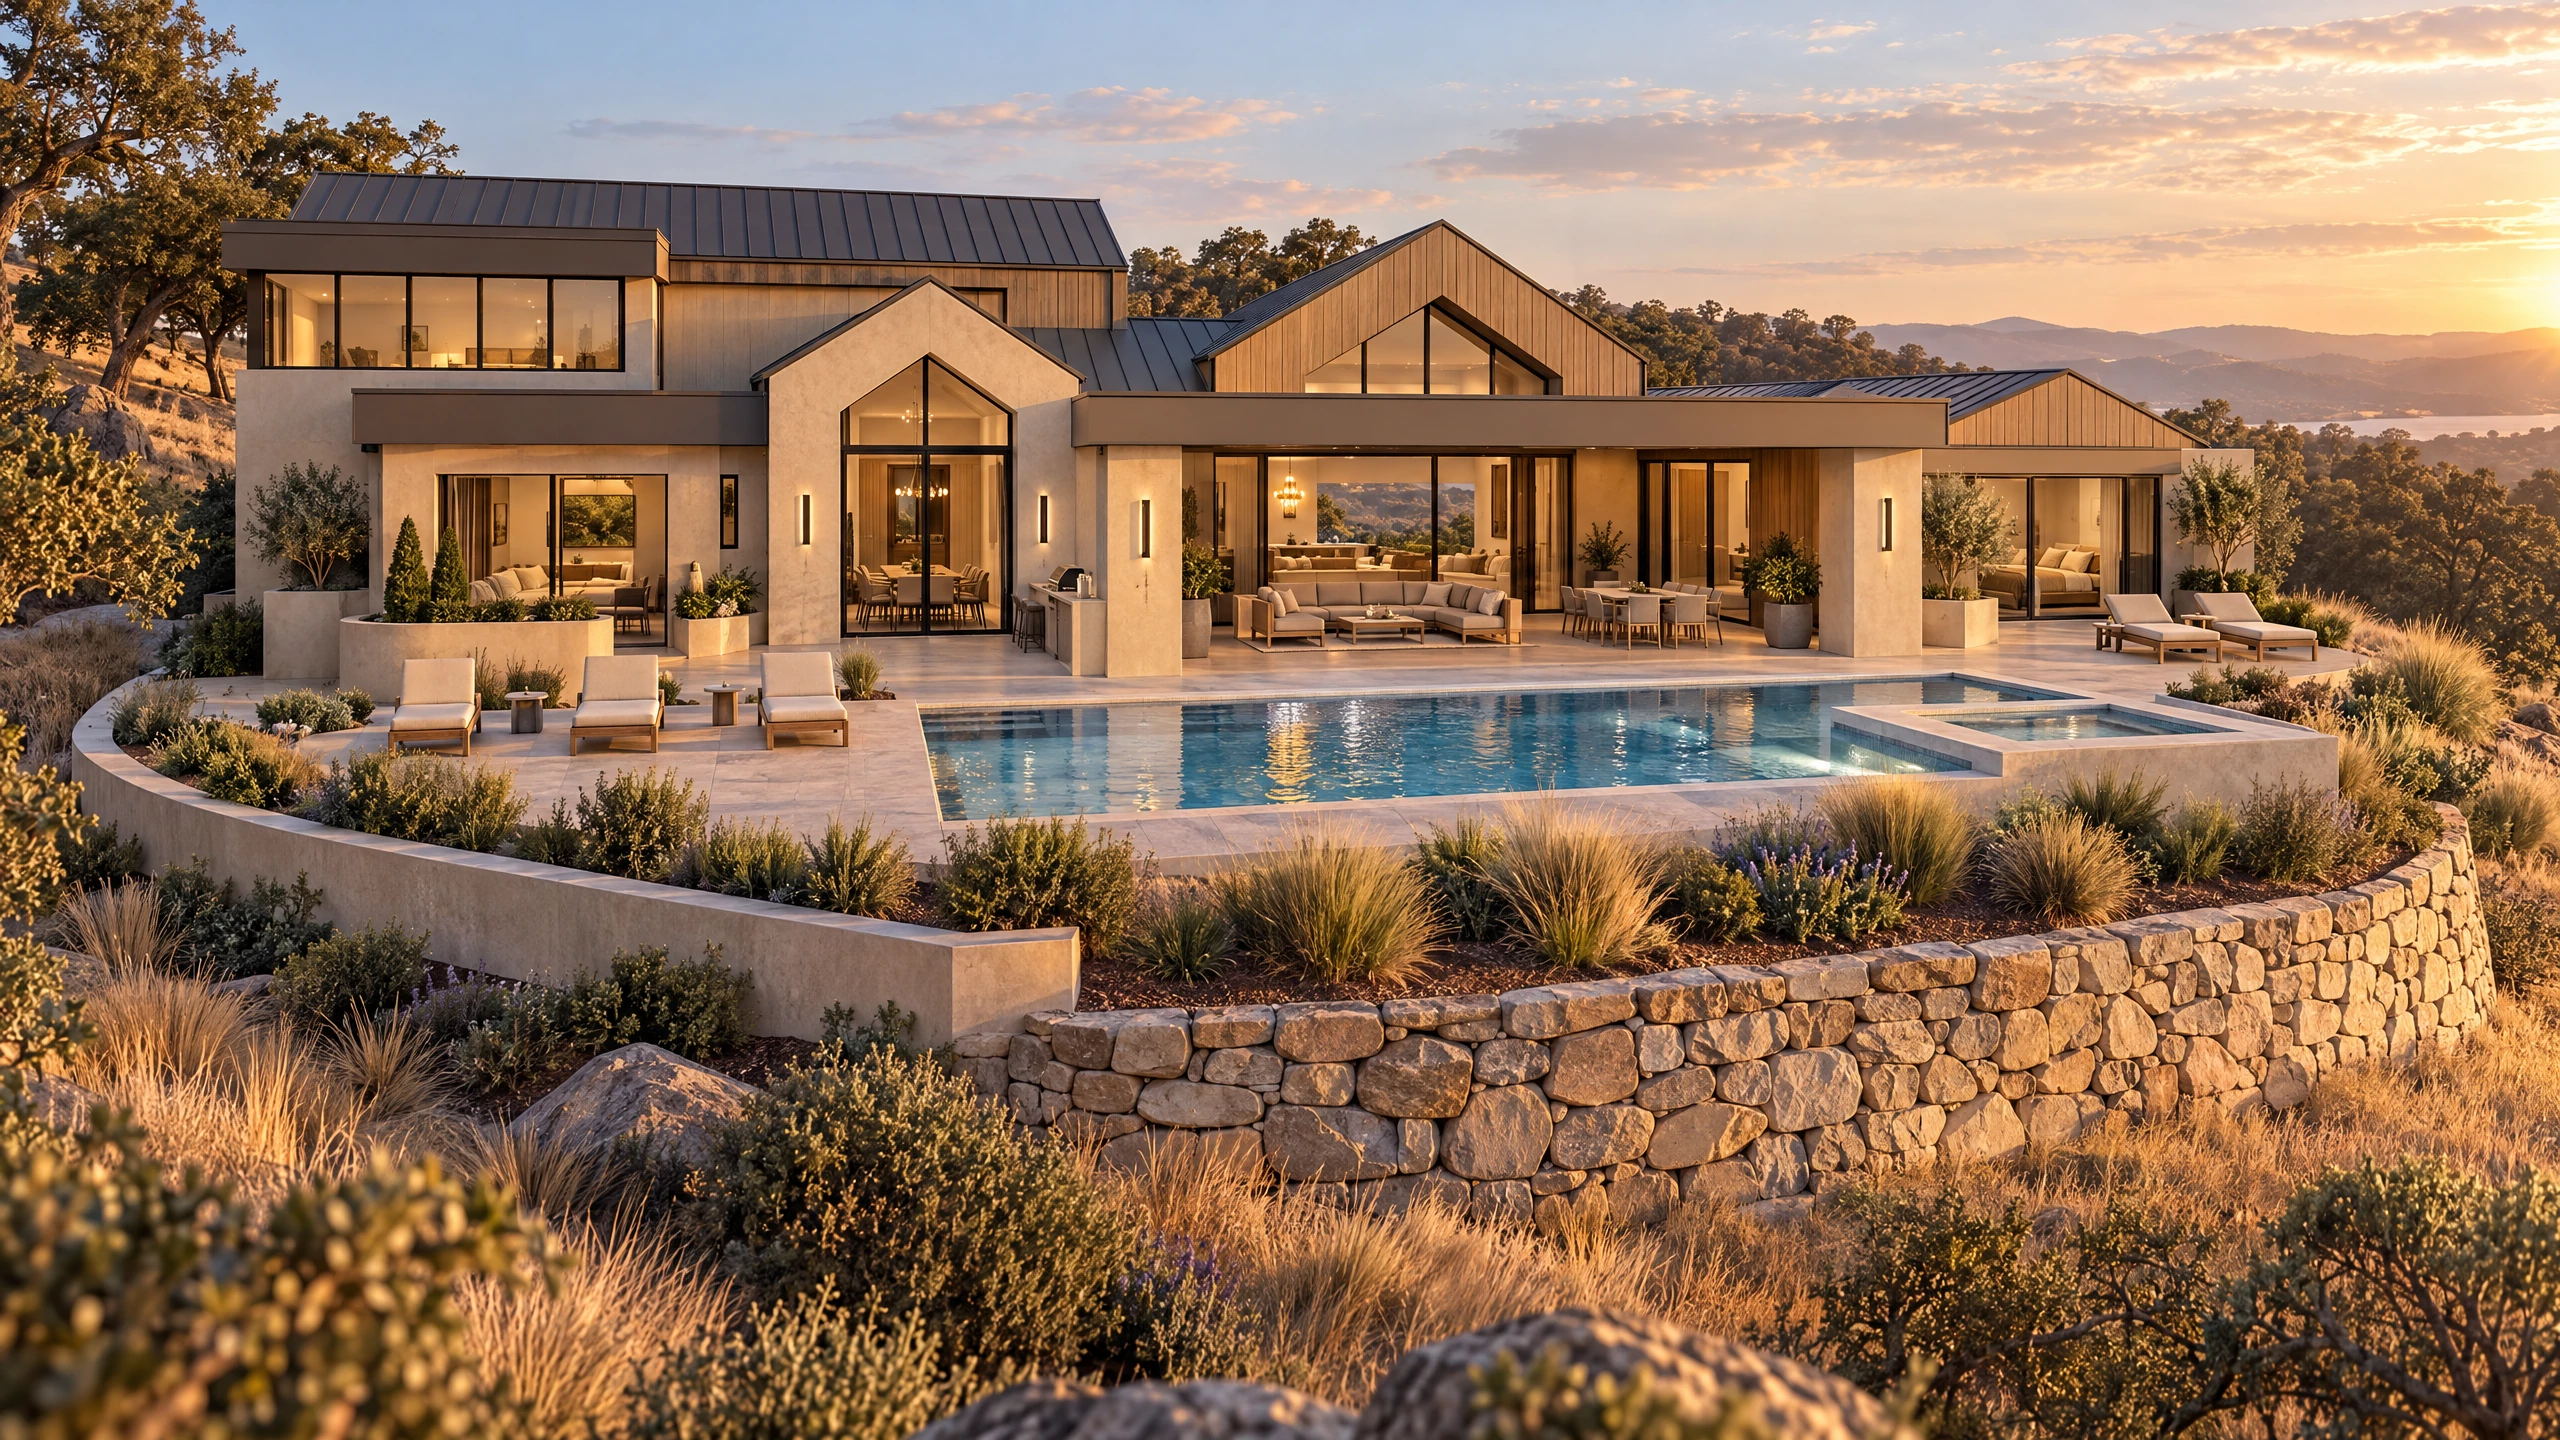 Conceptual future pool by others
The residence story
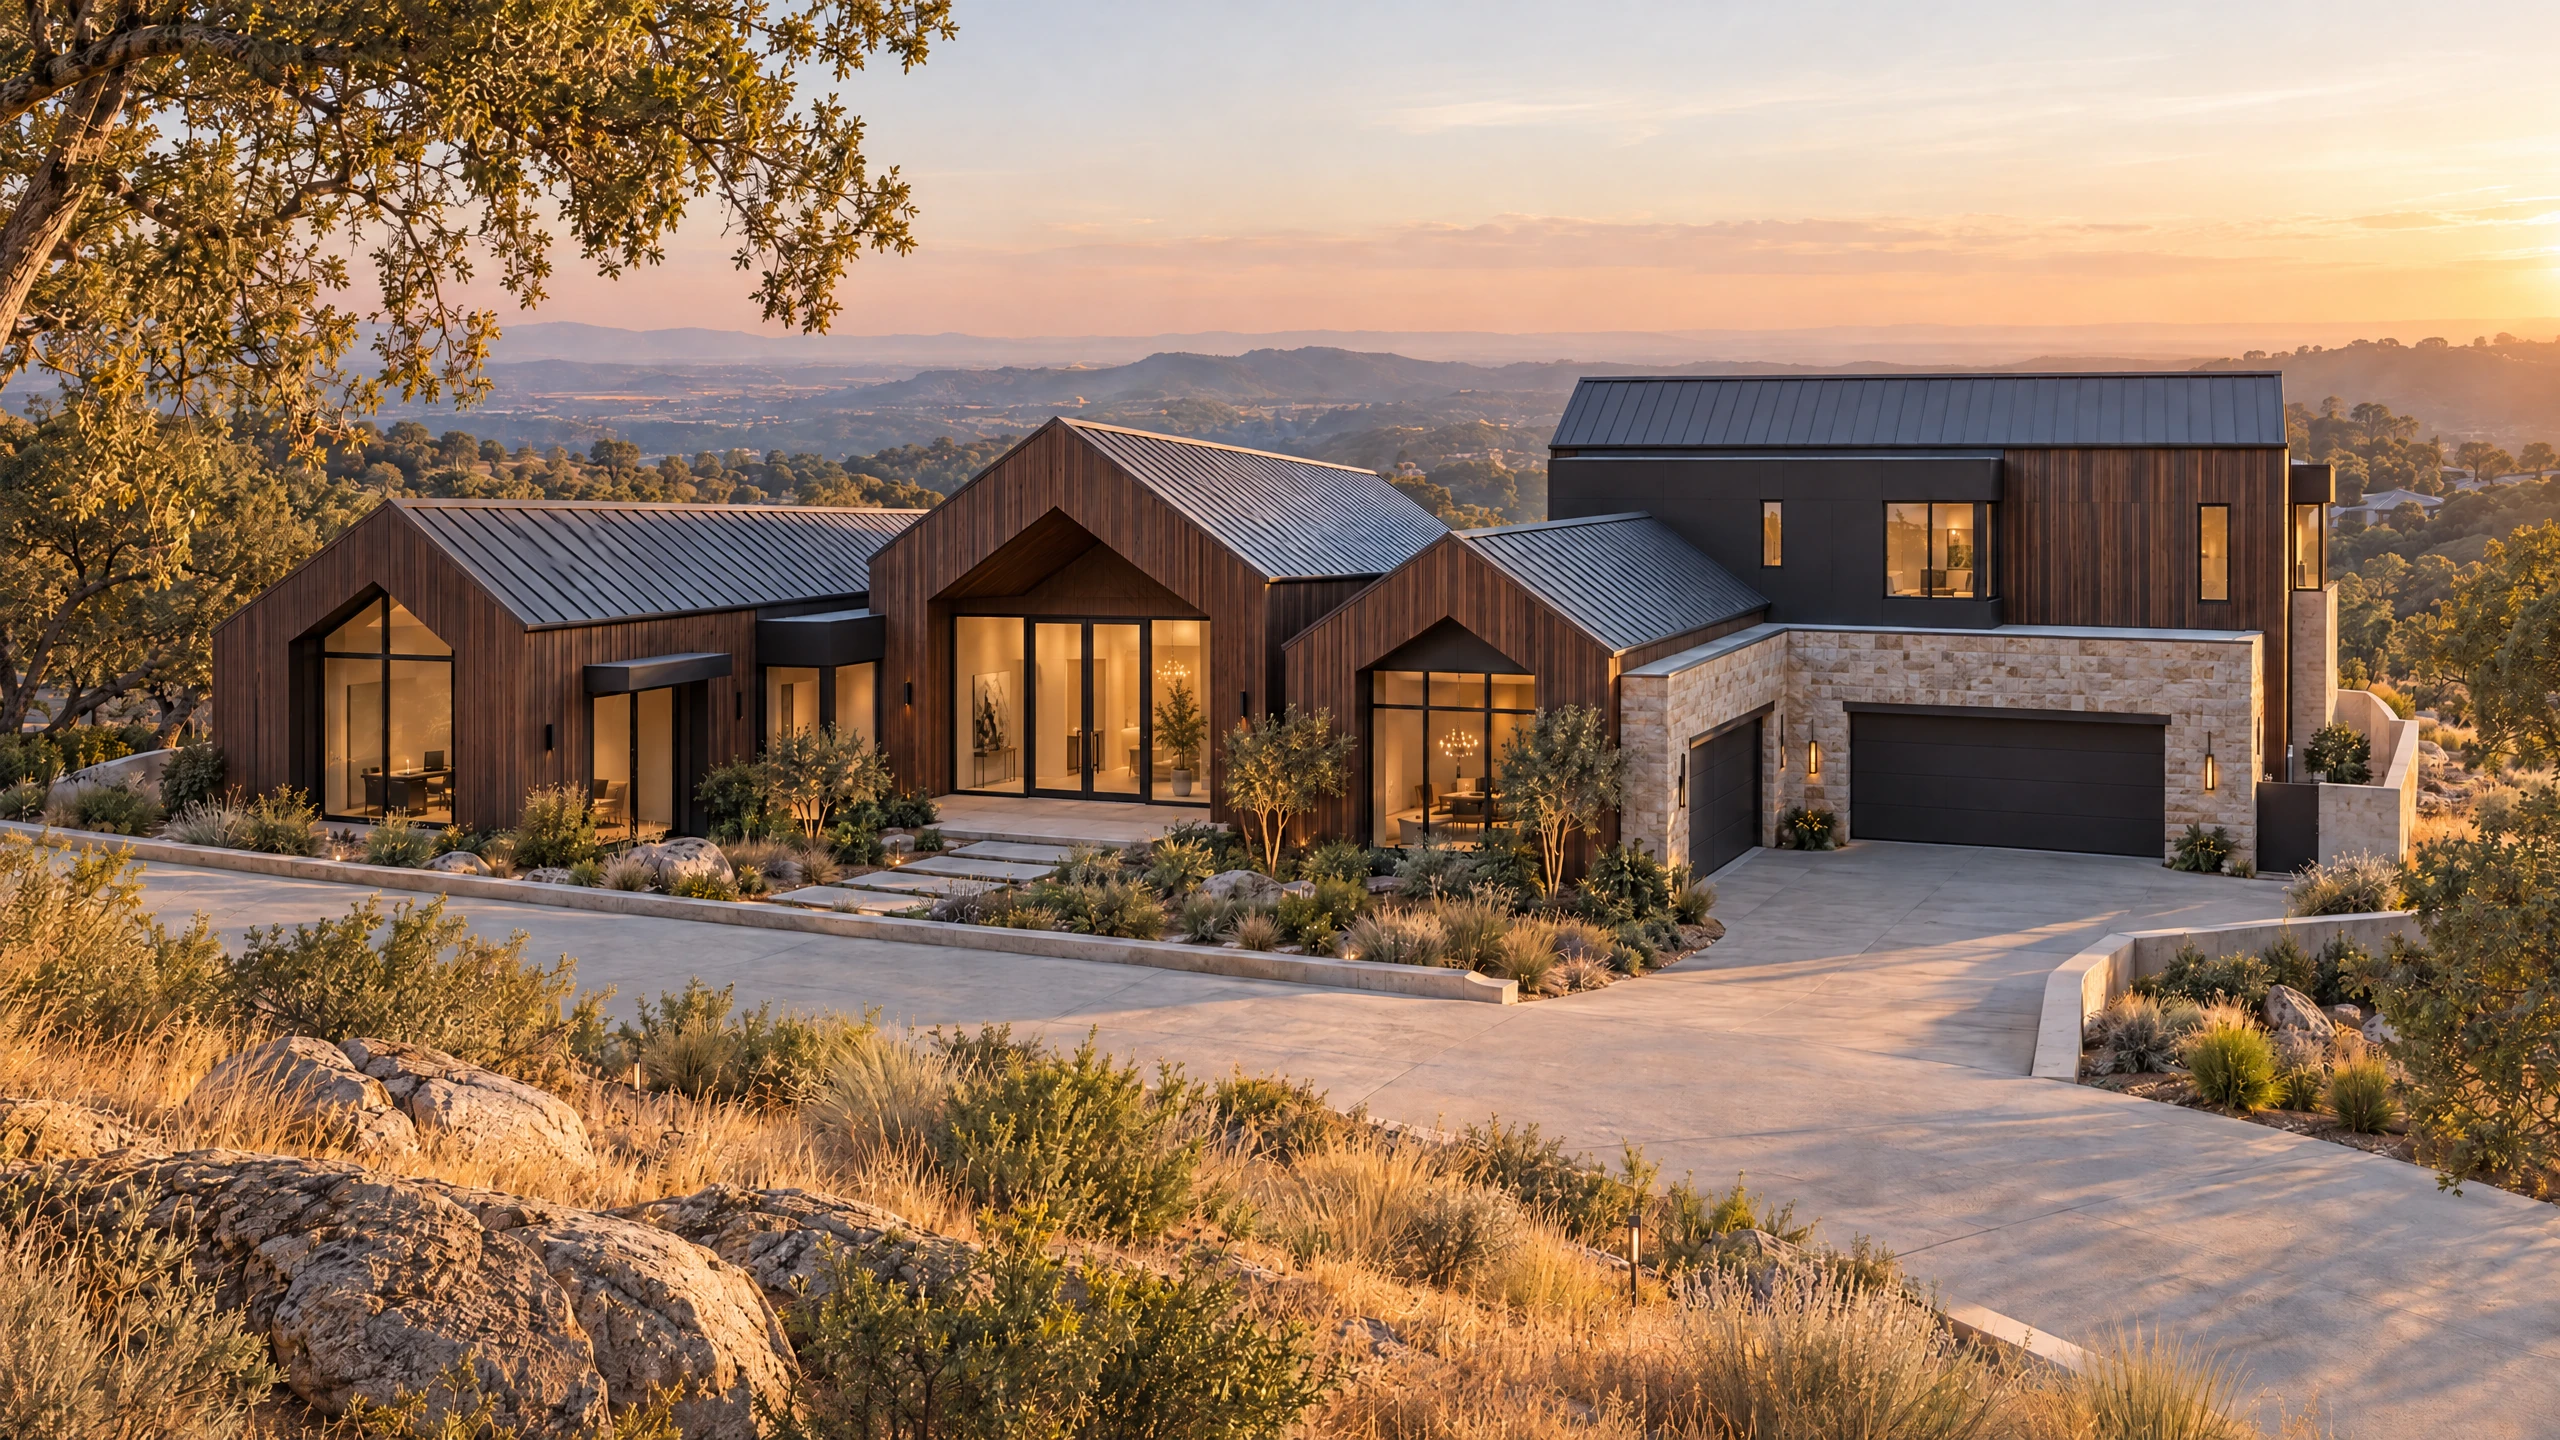
An expressive modern composition set into the foothills, this Nevezi residence uses volume, light, and material to turn every arrival into an experience.
A proposed conceptual residence by Nevezi Custom Homes, with a design set by LEV Designs. Explore the vision—not a promise of completed construction.
The experience, room by room
Every volume is calibrated around how the day moves: gathering, retreating, looking outward, and settling in.
Conceptual rendering01Kitchen & gathering
Two parallel central elements create room to gather and prepare, with a separate back kitchen supporting the everyday.
Made for the everyday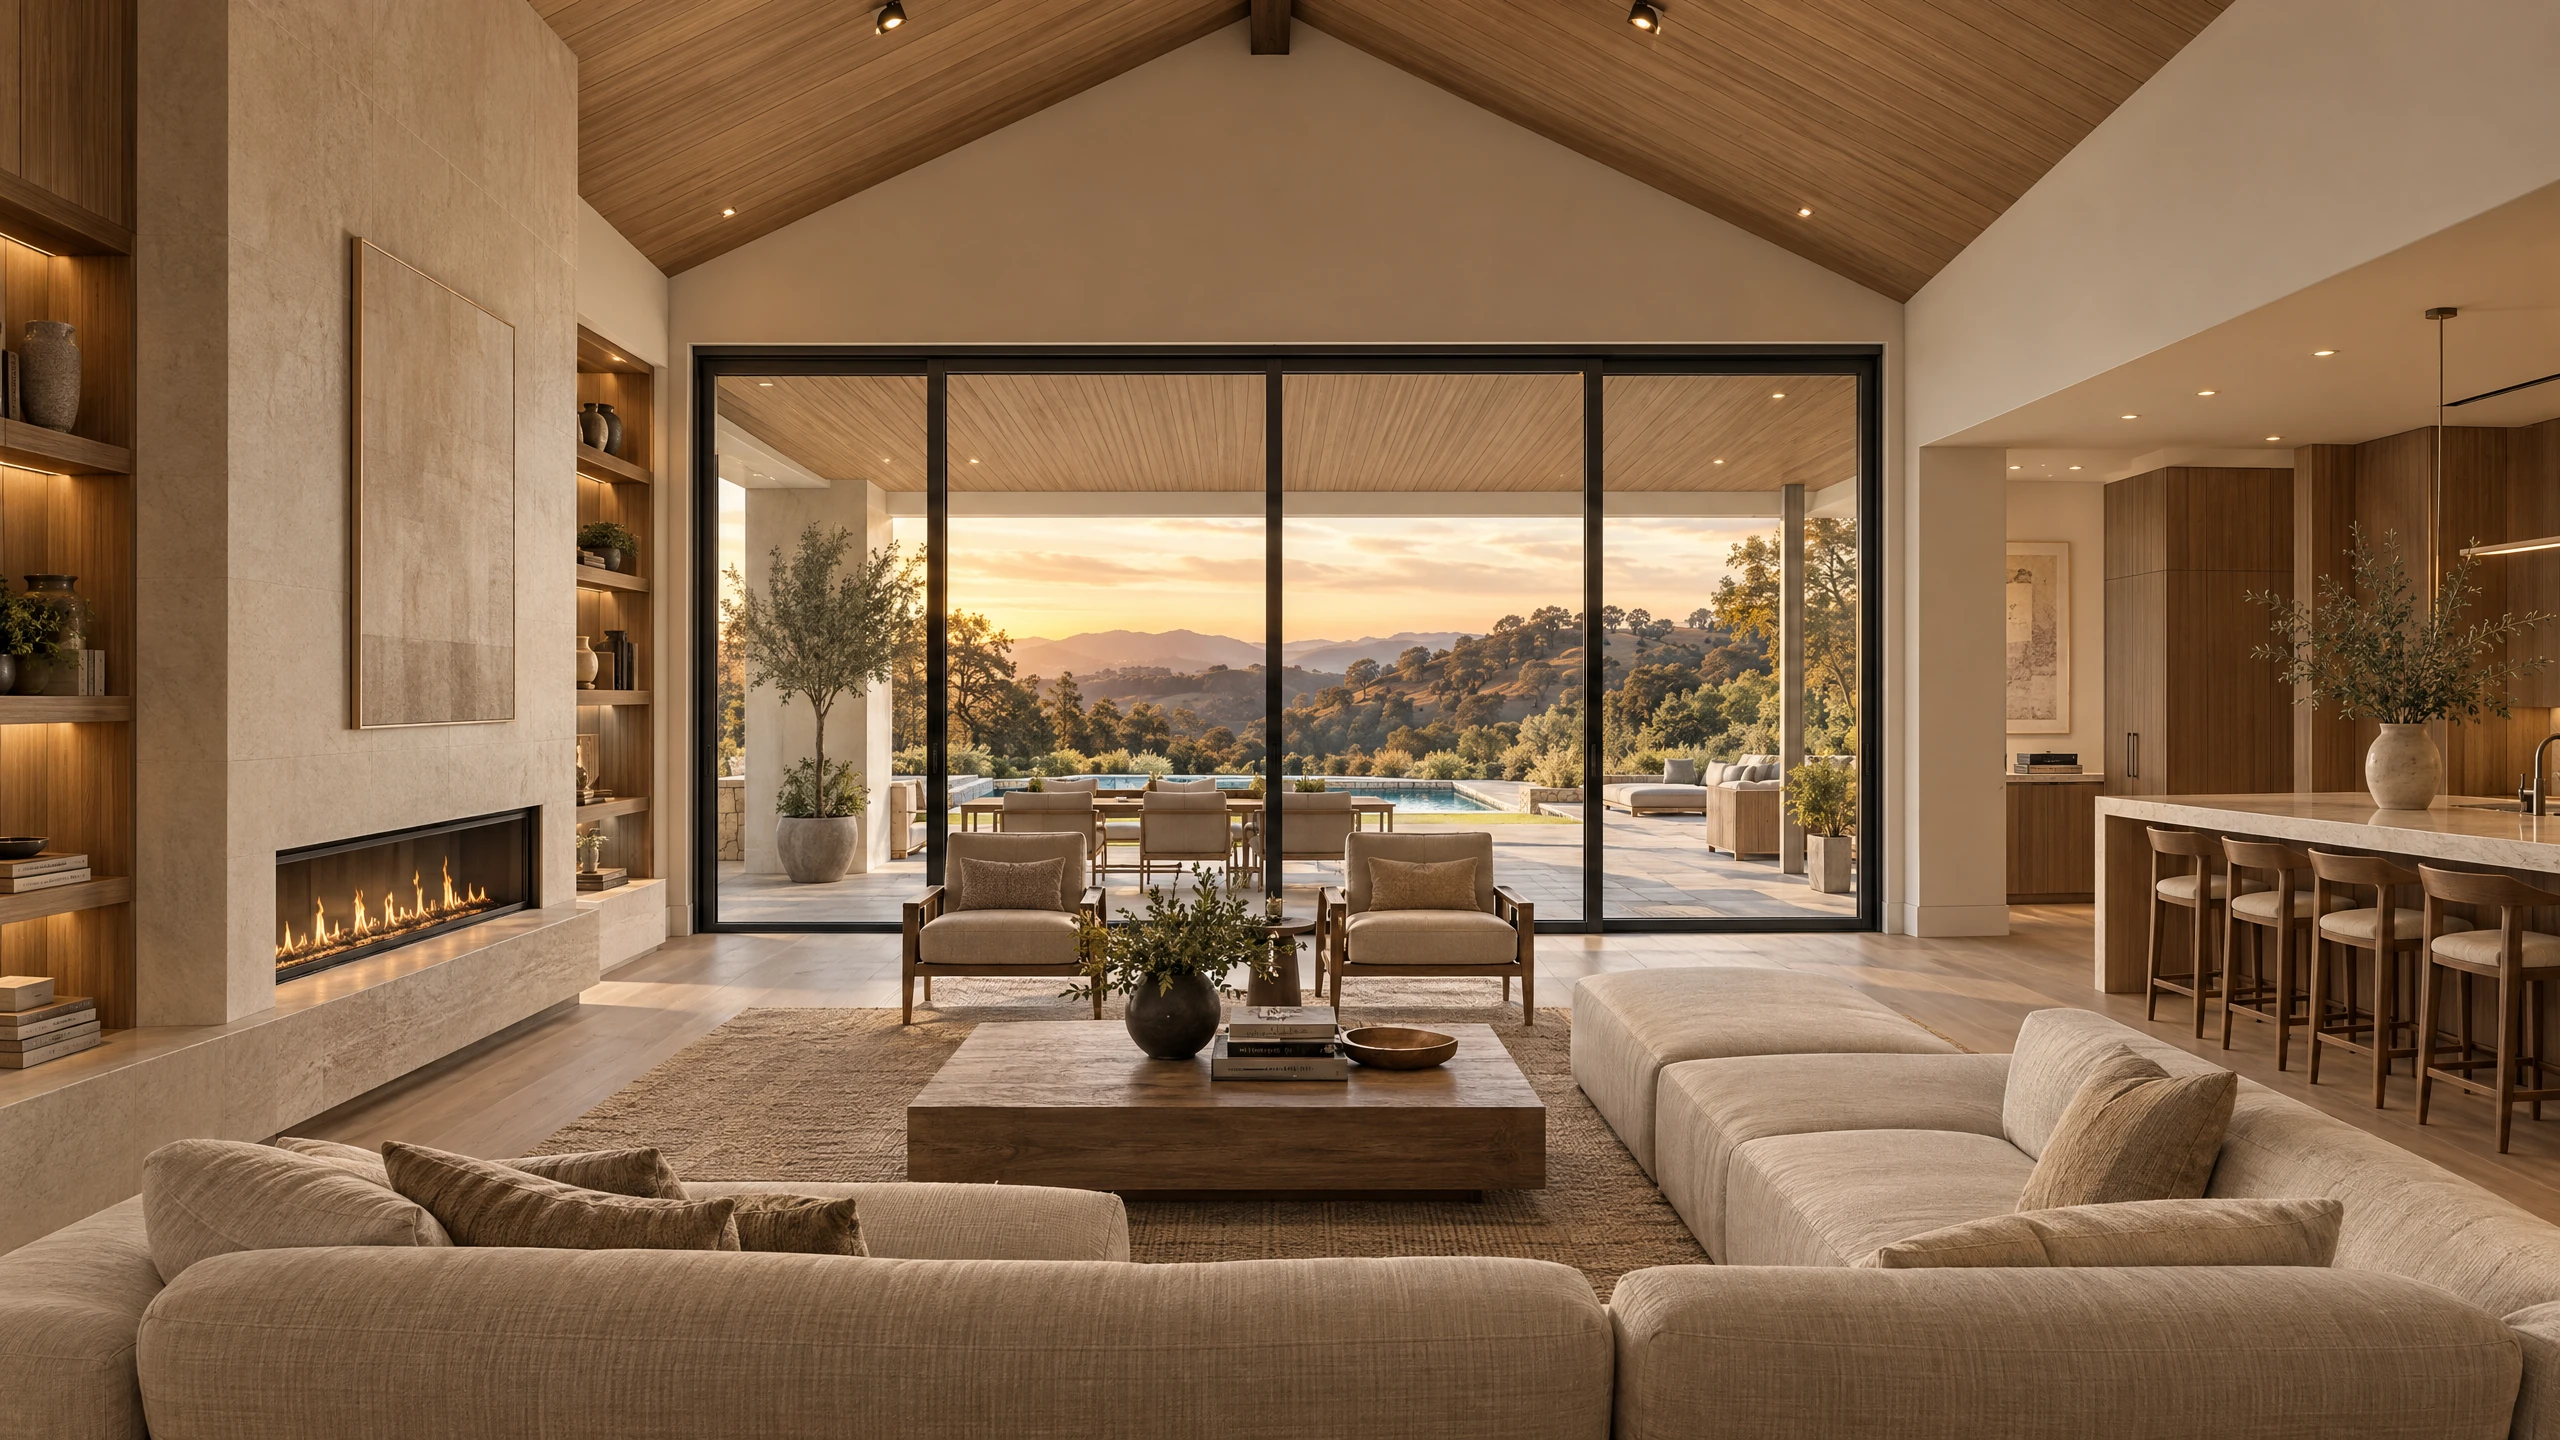 Conceptual rendering02
Great room
A vaulted volume, a fireplace wall and a broad opening to the covered patio bring the great room into conversation with the landscape.
Made for the everyday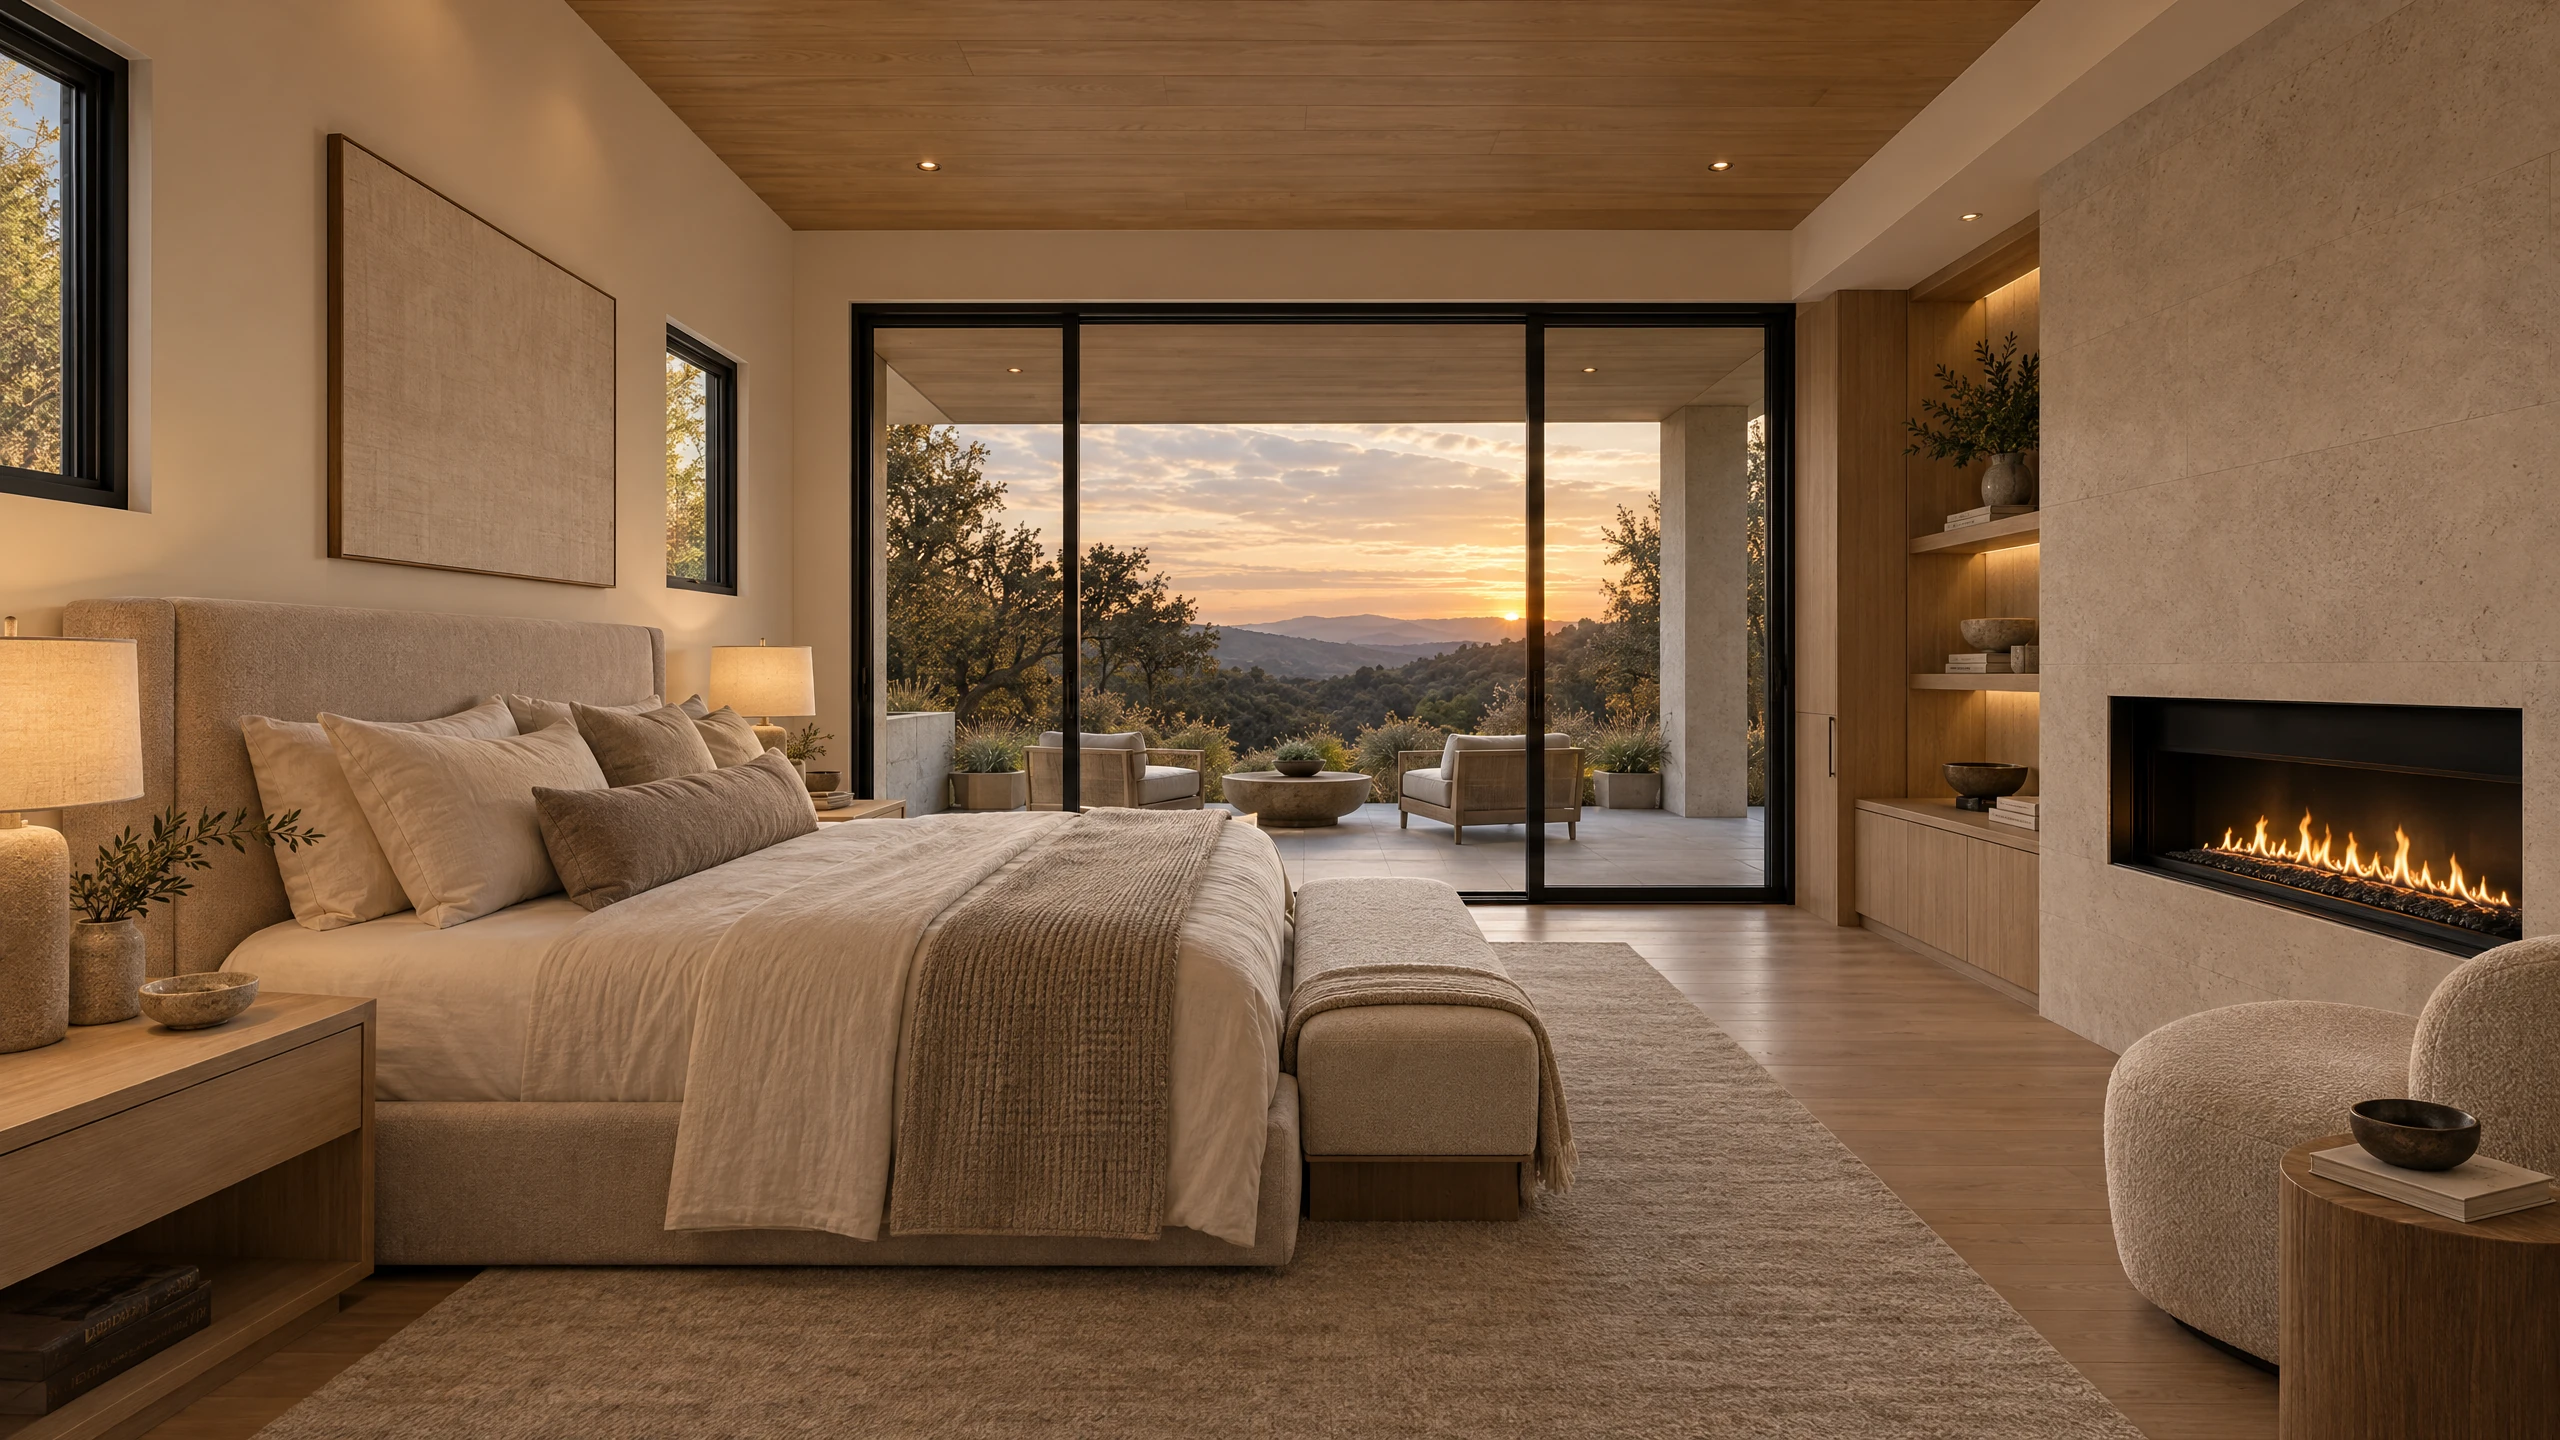 Conceptual rendering03
Primary retreat
A private suite is composed around an intimate covered patio, an opposing fireplace wall and a quieter connection to the outdoors.
Made for the everydayArchitecture as atmosphere
The conceptual material language is intentionally elemental: dark pitched rooflines, stone-like anchor walls, warm wood cladding and expansive glazing. Final materials and details remain subject to the design process.
Areas are stated in the LEV Designs proposed conceptual set dated July 15, 2026. The 8,207 SF combined schedule includes 5,580 SF of living area plus 2,627 SF of garage, patios and entry porch; it is not living area.
Visual portfolio · five perspectives
Explore the residence through five newly created architectural visualizations. These are plan-informed concepts, not photographs. Decorative details and finishes are illustrative.
Illustrative design intent only. Materials, furnishings, landscape, and construction details may change; these images do not establish dimensions, final specifications, or permit approval.
The architectural collection
Explore the main and upper levels from the actual supplied drawings. Select a room or zoom in to inspect the arrangement. These drawings are the proposed conceptual set—not permit or construction documents.
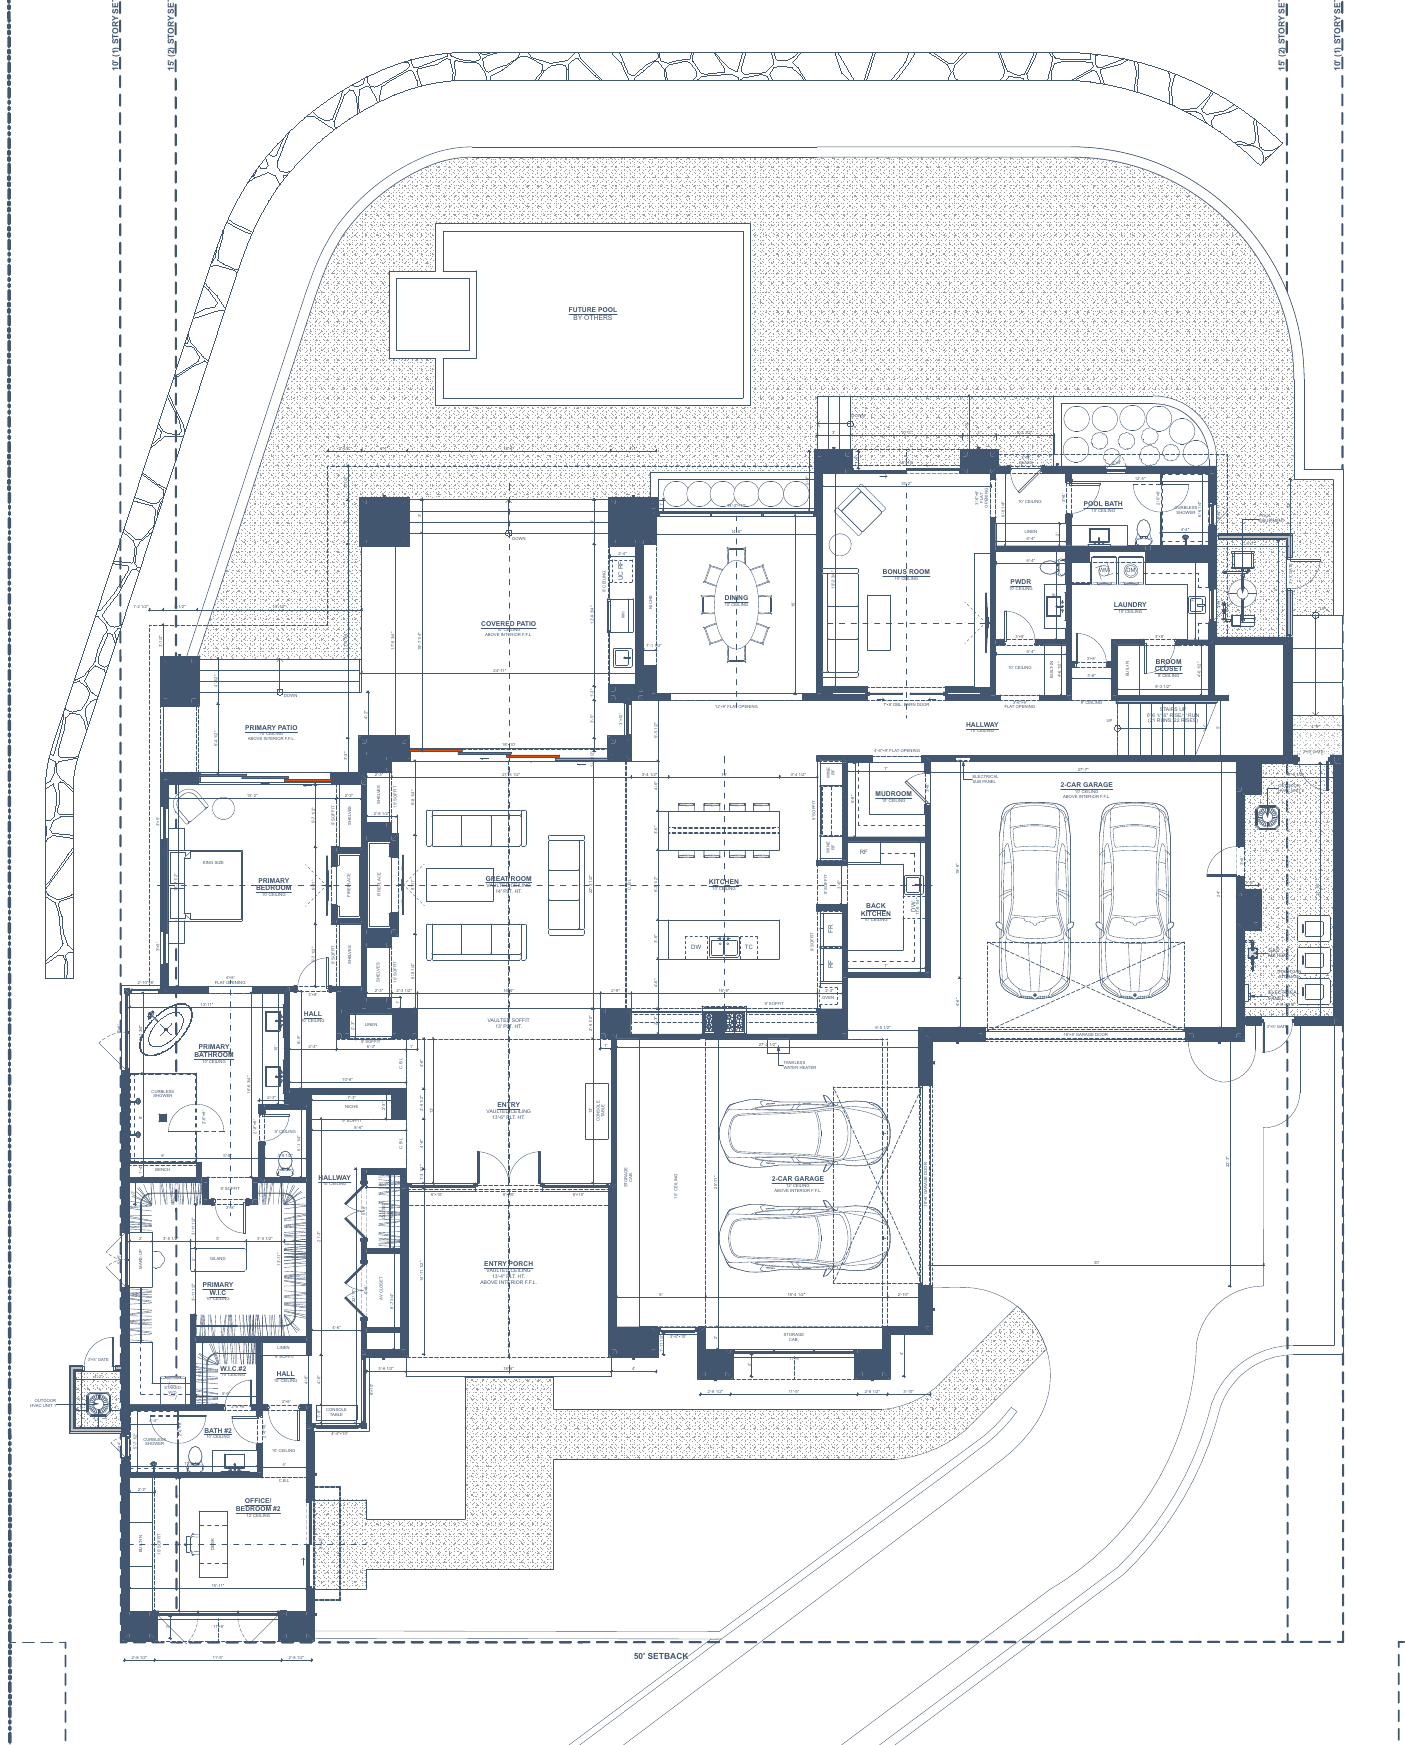
Select a room or numbered marker to open its gallery. Zoom to drag; focus the drawing and use arrow keys to pan.
Full drawingA considered collection
A digital collection of architectural perspectives, plan-sourced areas and personal representation. Browse it online, or keep the downloadable lookbook for a more considered conversation.
Nevezi Custom Homes
Nevezi Custom Homes creates residences that blend elegance and innovation with exceptional quality and a personal point of view. Each home is meticulously crafted to reflect the way its owners want to live—down to the details that make a space distinctly theirs.
Discover Nevezi Custom HomesArchitectural design set · LEV Designs

Representation & advisory
Luxury Real Estate Advisor
Serrano & El Dorado Hills · $600M+ in closed real estate transactions
As an El Dorado Hills and Serrano resident, Chris brings more than 13 years of experience and over $600 million in closed real estate transactions to his representation of exceptional homes.
Known for bespoke cinematic marketing and confidential representation, Chris serves discerning local, Bay Area, and relocation clients with a direct, tailored approach.
His local resource library below includes luxury home tours, Serrano market updates, moving-to-El-Dorado-Hills guidance, and practical advice for buying and selling luxury homes.
California DRE #01894853
eXp Realty of Northern California, Inc.
El Dorado Hills resources
Chris Wolfe is an El Dorado Hills luxury real estate advisor serving buyers, sellers, and relocation clients across Serrano, Kalithea, The Summit, Blackstone, and other premier communities.
Website-published figures from 4512echosprings.com, recorded November 3, 2026. These are a dated reference-site snapshot, not verified live account counts; figures may change. Reference website
Luxury home tours, Serrano homes and El Dorado Hills guidance.
Real estate, residence stories and local community updates.
Short-form real estate and El Dorado Hills perspectives.
Private consultations and local buyer and seller resources.
Community-focused lifestyle information and local context.
Explore local custom-home and lot resources.
A private conversation begins here
For availability, current specifications and a private presentation of the residence, begin a personal conversation through El Dorado Hills Living.
Request a private conversation4145 Raphael Drive · El Dorado Hills, CA 95762
Nevezi Custom Homes · Proposed conceptual residence